
BEDS4
BATHS3
SQUARE FEET4,254
MLS#7596407
STATUSActive
PROPERTY TYPEResidential - Single Family
SUBDIVISIONRetreat At Timberridge
Property Description
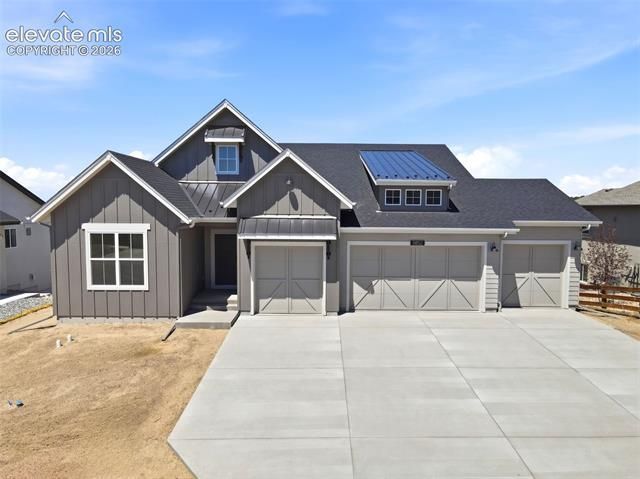
Experience elevated Colorado living in the award-winning Mustang floorplan, located in the highly sought-after Retreat at Timber Ridge. This stunning ranch home with a finished walkout basement offers 4 bedrooms, 3 bathrooms, over 4,200 square feet of thoughtfully designed living space, and breathtaking mountain views. The open-concept main level features soaring ceilings, a dramatic floor-to-ceiling stone fireplace, a private study, and a luxurious primary suite with a spa-inspired 5-piece bath. The gourmet kitchen is complemented by a fully equipped back kitchen with a gas cooktop, double ovens, an exterior-vented hood, abundant cabinetry, and generous prep space. Enjoy Colorado's beauty from the oversized 18' x 18' covered deck, perfect for entertaining or relaxing while taking in the views. The finished walkout basement includes 9-foot ceilings, a spacious recreation room, wet bar, two additional bedrooms, and a full bath. Car enthusiasts, hobbyists, and outdoor adventurers will appreciate the rare expanded 4-car garage with a 2-foot extension, offering exceptional space for vehicles, storage, a workshop, or all your Colorado gear. This exceptional home combines luxury, functionality, and spectacular scenery in one of Colorado Springs' premier acreage communities. *Taxes are based on land only
Property Features
Property Type: Residential - Single Family
Cooling: Central Air
Fireplaces: Gas, Main Level, Masonry
Garage: 4 car attached
Heating: Forced Air
Lot Size: 0.29 Acres
Roof Type: Composite Shingle
Stories: 1.0
Taxes: $2,000
Year Built: 2026
Feature Descriptions
Appliances: Cook Top, Dishwasher, Disposal, Double Oven, Gas in Kitchen, Kitchen Vent Fan, Refrigerator, Smart Home Appliances
Association Fee: $50.00 (Monthly)
Basement/Foundation: Full Basement
Builder Model: Mustang
Builder Name: Vantage Hm Corp
Community Features: Hiking or Biking Trails, Parks or Open Space
Days on Site: 145
Existing Utilities: Electricity Connected, Natural Gas Connected
Exterior: Shingle
Floor Plan: Ranch
Floors: Carpet, Ceramic Tile, Vinyl/Linoleum, Luxury Vinyl
Garage Amenities: Garage Door Opener
Garage Type: Attached
Interior: 5-Pc Bath,9Ft + Ceilings, French Doors, Great Room
Laundry Facilities: Electric Hook-up, Main
Lot: Mountain View, View of Pikes Peak
Percentage of Basement Finished: 90
Square Footage: 2122 (Basement), 2132 (Main)
Utilities: Electricity Connected, Natural Gas Connected
View: Mountain, Pikes Peak
Water: Assoc/Distr
Listed By / Shown By
Listed By
Agency Name: New Home Star LLC
Agency Phone: (719) 330-1445
Shown By
Agent Name: Paul Scott
Agent Phone: (864) 384-6343
Agency Title: The Cutting Edge, Realtors

Estimate Your Payment
Estimated Payment
$ 5,383.55 per month $4,925.25 Principal & Interest $166.67 Property Tax $291.64 Homeowner's Insurance
9852 Owl Perch Loop | MLS# 7596407
This single family home located at 9852 Owl Perch Loop, Colorado Springs, CO 80908 is currently listed for sale with an asking price of $999,900. This property was built in 2026 and has 4 bedrooms with 4254 sq. ft. Owl Perch Loop is located in the Retreat At Timberridge subdivision. Search Retreat At Timberridge real estate on paul.thecuttingedgerealtors.com today.