
BEDS4
BATHS4
MLS#4753684
STATUSActive
PROPERTY TYPEResidential - Single Family
SUBDIVISIONRidgeview At Stetson Hills
Property Description
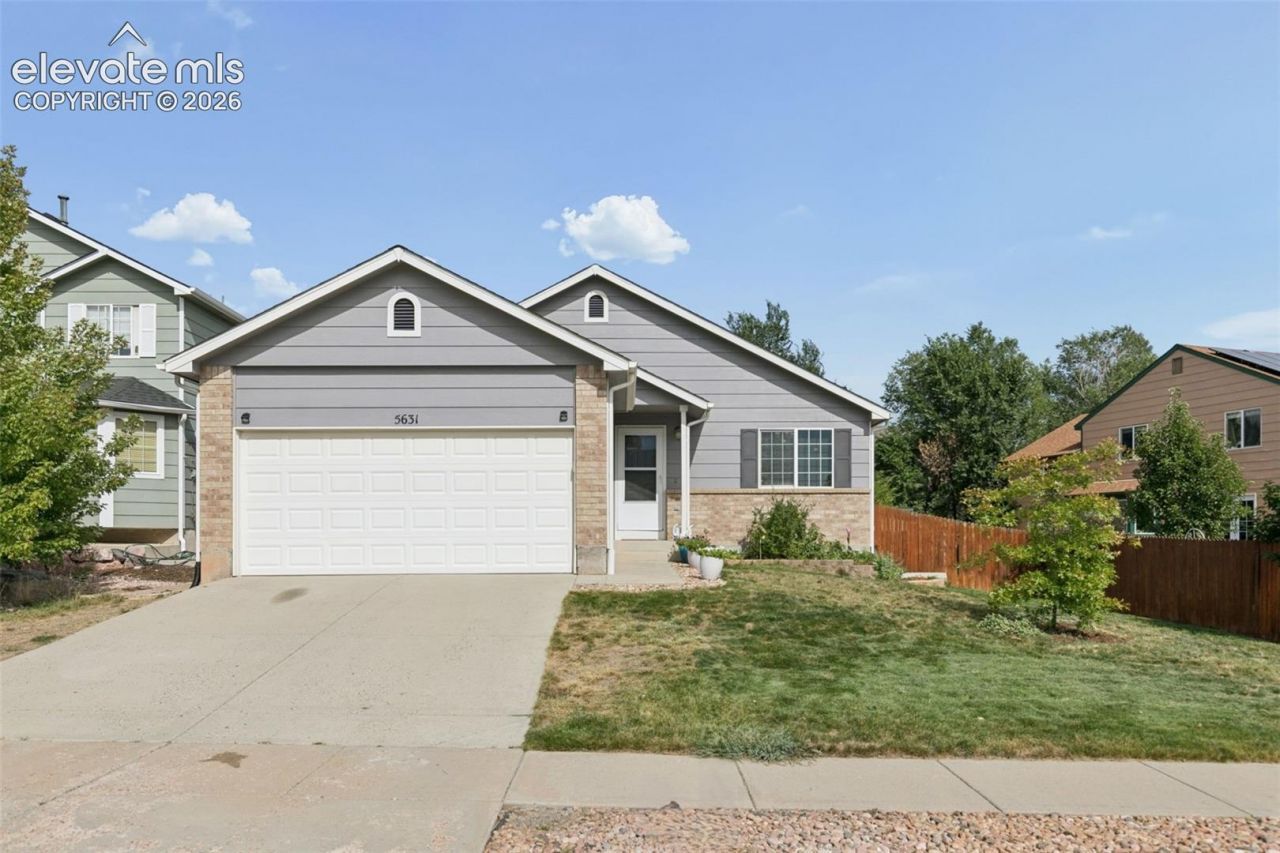
Ranch-style single-family home offering 2,161 total square feet, including 1,382 finished square feet on the main level and a full 779-square-foot basement. The main-level floor plan features a great room and a gas fireplace. The kitchen includes a dishwasher, disposal, refrigerator, kitchen vent fan, and additional functional workspace.The home features vinyl windows, brick and Masonite-type siding, and a composite shingle roof. Main-level laundry provides convenient access to the washer and dryer.Additional features include a two-car attached garage with garage door opener, concrete patio, automatic sprinkler system, and window coverings. Forced-air heating, municipal water, sewer, connected electricity, and natural gas availability complete the home's utility features. Built in 2002.
Property Features
Property Type: Residential - Single Family
Cooling: None
Fireplaces: Gas, Main Level, One
Heating: Forced Air
Roof Type: Composite Shingle
Stories: 1.0
Taxes: $1,775
Year Built: 2002
Feature Descriptions
Appliances: Dishwasher, Disposal, Dryer, Kitchen Vent Fan, Refrigerator, Washer
Basement/Foundation: Full Basement
Days on Site: 1
Existing Utilities: Electricity Connected, Natural Gas Available
Exterior: Brick, Masonite Type
Floor Plan: Ranch
Garage Amenities: Garage Door Opener
Garage Type: Attached
Laundry Facilities: Main
LotDescription: Level
Sewer: Sewer
Square Footage: 779 (Basement)
Water: Municipal
Listed By / Shown By
Listed By
Agency Name: Keller Williams Partners
Agency Phone: 719-955-1999
Shown By
Agent Name: Paul Scott
Agent Phone: (864) 384-6343
Agency Title: The Cutting Edge, Realtors

Estimate Your Payment
Estimated Payment
$ 2,490.53 per month $2,211.66 Principal & Interest $147.92 Property Tax $130.96 Homeowner's Insurance
5631 Vermillion Bluffs Drive | MLS# 4753684
This single family home located at 5631 Vermillion Bluffs Drive, Colorado Springs, CO 80923 is currently listed for sale with an asking price of $449,000. This property was built in 2002 and has 4 bedrooms. Vermillion Bluffs Drive is located in the Ridgeview At Stetson Hills subdivision. Search Ridgeview At Stetson Hills real estate on paul.thecuttingedgerealtors.com today.