
BEDS3
BATHS2
MLS#6393754
STATUSActive
PROPERTY TYPEResidential - Single Family
SUBDIVISIONColorado Country
Property Description
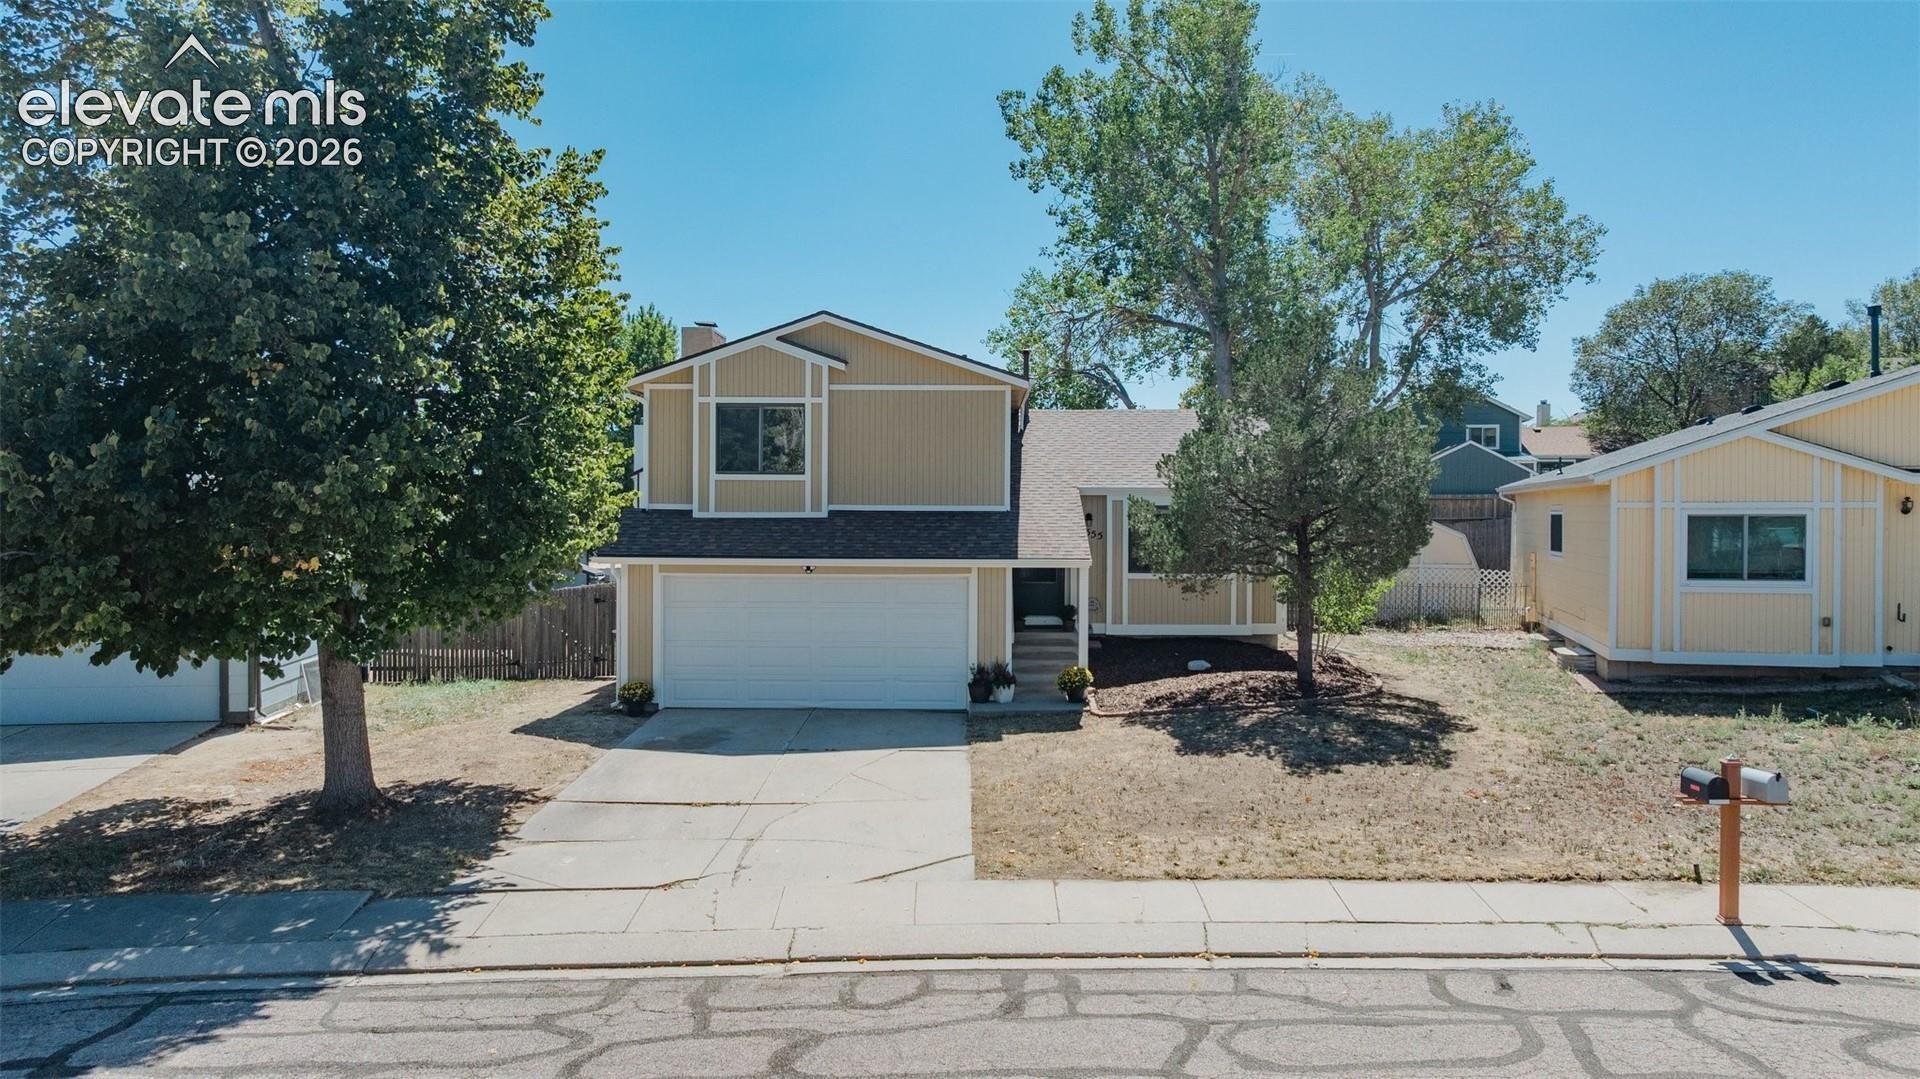
Welcome to this well-maintained tri-level home in the popular Colorado Country subdivision, ideally situated on a quiet cul-de-sac and just one block from the new UCHealth Medical Center. This inviting 3-bedroom, 2-bath home offers a comfortable and functional floor plan with an ensuite primary bedroom and the convenience of an upstairs laundry.The kitchen features newer stainless-steel appliances and opens to the home's living and dining areas, creating an easy flow for everyday living and entertaining. Step outside to a fully fenced backyard with mature trees, providing privacy, shade and a pleasant space for outdoor enjoyment. The generous 6,000-square-foot lot offers plenty of room for gardening, pets, play or simply relaxing.Major systems have been thoughtfully updated, including a 2023 furnace and 2025 water heater. A home warranty is also provided for added peace of mind. With its desirable cul-de-sac setting, fenced backyard, mature trees and convenient location, this Colorado Country home offers an excellent opportunity to enjoy Colorado Springs living close to medical care, shopping, dining and everyday amenities
Property Features
Property Type: Residential - Single Family
Cooling: None
Fireplaces: Lower Level, Wood Burning
Heating: Forced Air
Lot Size: 0.15 Acres
Roof Type: Composite Shingle
Taxes: $1,269
Year Built: 1986
Feature Descriptions
Appliances: Dishwasher, Disposal, Microwave Oven, Oven, Refrigerator, Self Cleaning Oven
Basement/Foundation: Crawl Space
Days on Site: 1
Existing Utilities: Electricity Connected, Natural Gas Available, Natural Gas Connected, See Prop Desc Remarks
Exterior: Wood
Floor Plan: Tri-Level
Garage Type: Attached
Laundry Facilities: Electric Hook-up, Upper
LotDescription: Cul-de-sac, Level, See Prop Desc Remarks
Sewer: Sewer
Water: Municipal
Listed By / Shown By
Listed By
Agency Name: RE/MAX Accord
Agency Phone: 303-646-9000
Shown By
Agent Name: Paul Scott
Agent Phone: (864) 384-6343
Agency Title: The Cutting Edge, Realtors

Estimate Your Payment
Estimated Payment
$ 2,192.71 per month $1,970.30 Principal & Interest $105.75 Property Tax $116.67 Homeowner's Insurance
5555 Alma Terrace | MLS# 6393754
This single family home located at 5555 Alma Terrace, Colorado Springs, CO 80917 is currently listed for sale with an asking price of $399,999. This property was built in 1986 and has 3 bedrooms. Alma Terrace is located in the Colorado Country subdivision. Search Colorado Country real estate on paul.thecuttingedgerealtors.com today.