
BEDS3
BATHS3
MLS#1716901
STATUSActive
PROPERTY TYPEResidential - Single Family
SUBDIVISIONStetson Ridge South
Property Description
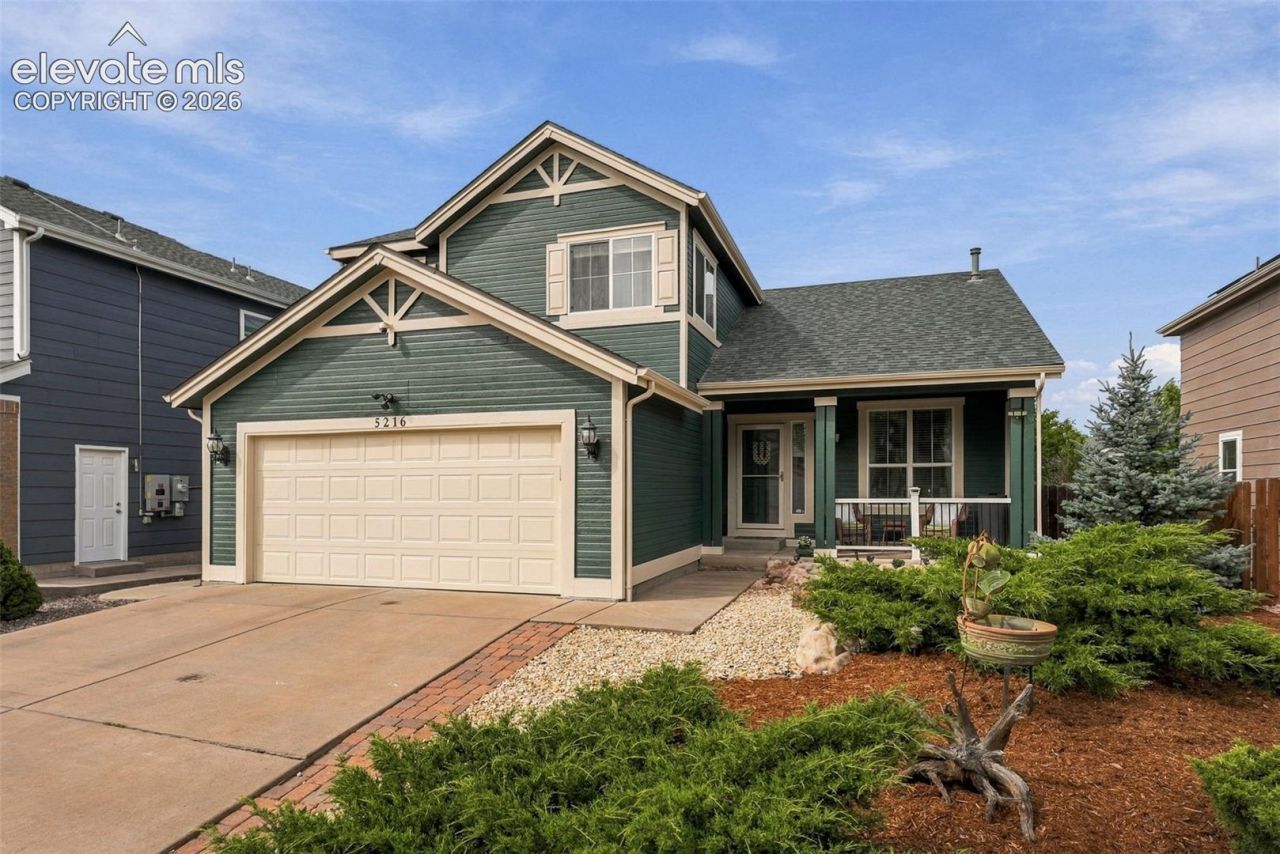
Even Mona Lisa smiles over 5216 Sternward Way. This 2-story, 3-bedroom + main level office home showcases an open, sunlit living space with a fireplace. Handpicked kitchen counters and an oversized island meet corner windows framing unobstructed mountain views. Fully owned solar helps keep electric bills slim to none; central A/C and a newer tankless water heater add comfort. Outside, find a Class 4 roof, fresh paint, refreshed front xeriscaping, covered porch, and a large Trex deck w/treated framing and rails. The unfinished walk-out basement offers a blank canvas with a way out. Just minutes from Peterson Space Force Base, First & Main, parks, trails, shops, dining, and movies.
Property Features
Property Type: Residential - Single Family
Cooling: Central Air
Fenced: Yes
Fireplaces: Gas, Main Level
Heating: Forced Air
Lot Size: 0.14 Acres
Roof Type: Composite Shingle
Stories: 2.0
Taxes: $1,982
Year Built: 2004
Feature Descriptions
Appliances: 220v in Kitchen, Dishwasher, Disposal, Double Oven, Dryer, Microwave Oven, Range, Refrigerator, Washer
Basement/Foundation: Full Basement, Walk Out
Builder Model: Endearment
Builder Name: Lennar Homes Of Colorado
Days on Site: 1
Existing Utilities: Cable Available, Electricity Connected, Natural Gas Connected, Solar
Exterior: Masonite Type
Fence: Rear
Floor Plan: 2 Story
Garage Amenities: Garage Door Opener
Garage Type: Attached
Laundry Facilities: Main
LotDescription: Mountain View
Sewer: Sewer
Square Footage: 980 (Basement)
View: Mountain
Water: Municipal
Listed By / Shown By
Listed By
Agency Name: Compass
Agency Phone: 303-536-1786
Shown By
Agent Name: Paul Scott
Agent Phone: (864) 384-6343
Agency Title: The Cutting Edge, Realtors

Estimate Your Payment
Estimated Payment
$ 2,643.43 per month $2,339.73 Principal & Interest $165.17 Property Tax $138.54 Homeowner's Insurance
5216 Sternward Way | MLS# 1716901
This single family home located at 5216 Sternward Way, Colorado Springs, CO 80922 is currently listed for sale with an asking price of $475,000. This property was built in 2004 and has 3 bedrooms. Sternward Way is located in the Stetson Ridge South subdivision. Search Stetson Ridge South real estate on paul.thecuttingedgerealtors.com today.