
BEDS3
BATHS2
MLS#8779916
STATUSActive
PROPERTY TYPEResidential - Single Family
SUBDIVISIONPikes Peak Panorama
Property Description
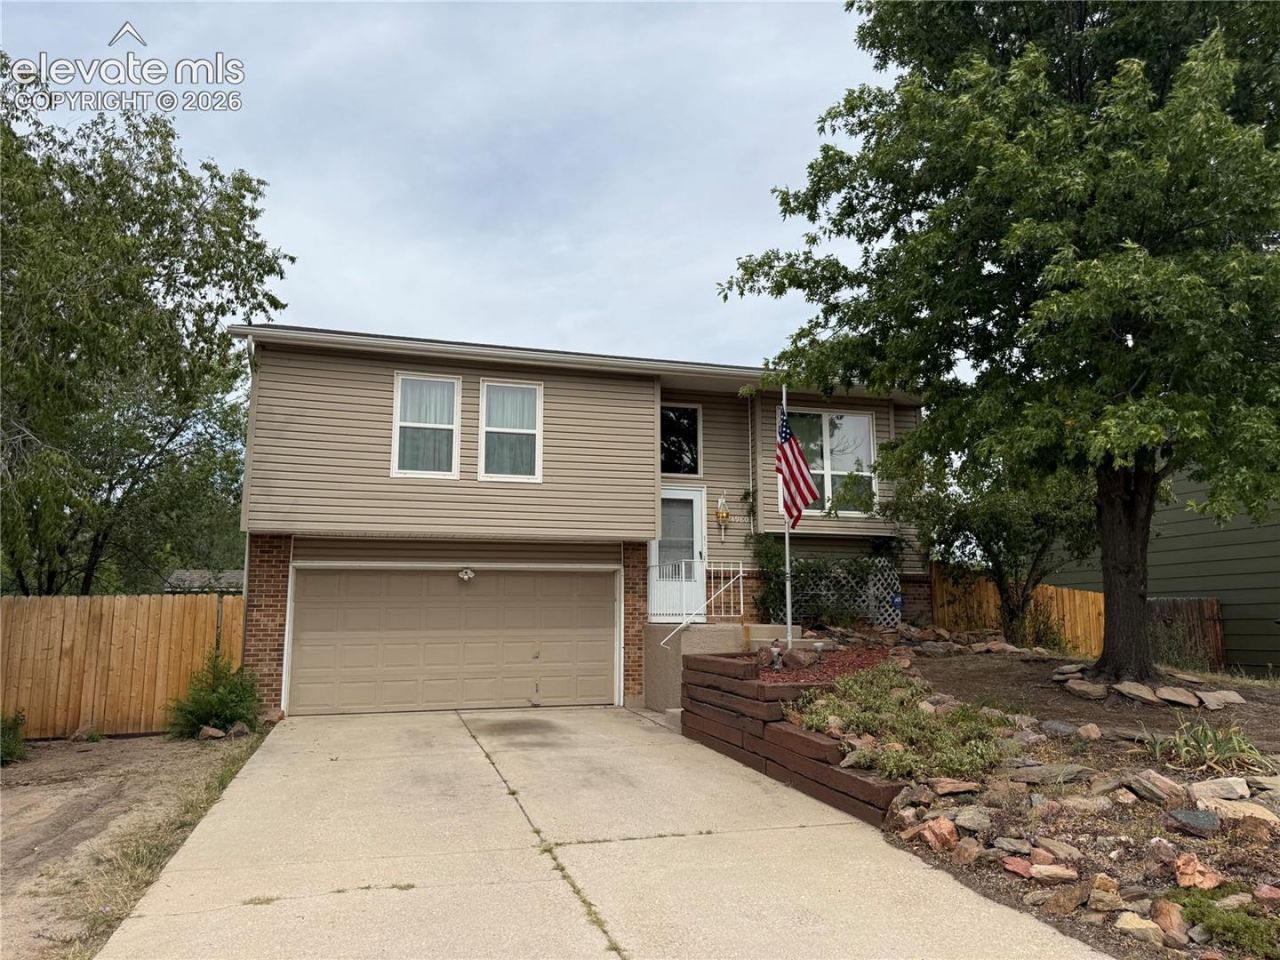
INVESTOR SPECIAL - BRING YOUR VISION! A true fixer-upper offering tremendous potential and a strong opportunity for investors, renovators or buyers looking to transform a property into something special * This affordable opportunity features 3-bedroom, 11/2-bath and a versatile bi-level floor plan including a walk-out lower level, attached 2-car garage with newer garage door, some newer windows, under-stair storage and a large elevated deck overlooking the spacious backyard * Enjoy Pikes Peak views, generous lot backing to open space and a convenient location near schools, neighborhood parks and the regional walking trail * The home is ready for updating and improvements throughout, providing the perfect canvas to renovate, refresh and reimagine each space to fit your vision for future comfort * Even though the home needs work, it is a project that can give back in the end * With its setting, outdoor space, views and desirable features already in place, this is a strong opportunity for someone ready to roll up their sleeves and bring new life to this home * Look here first, fix and flip opportunities are hard to find and this one is the perfect candidate * Act NOW!
Property Features
Property Type: Residential - Single Family
Cooling: None
Fenced: Yes
Heating: Forced Air
Lot Size: 0.19 Acres
Roof Type: Composite Shingle
Taxes: $1,297
Year Built: 1982
Feature Descriptions
Appliances: Cook Top, Dishwasher, Disposal, Kitchen Vent Fan, Oven, Refrigerator
Basement/Foundation: Partial Basement
Existing Utilities: Cable Available, Electricity Available, Natural Gas Available
Exterior: Alum/Vinyl/Steel, Brick
Fence: Rear
Floor Plan: Bi-level
Garage Type: Attached
LotDescription: Backs to Open Space, Level, View of Pikes Peak
OtherStructures: Storage Shed, See Prop Desc Remarks
Outbuilding(s): Yes
Sewer: Sewer
View: Pikes Peak
Water: Municipal
Listed By / Shown By
Listed By
Agency Name: The Platinum Group
Agency Phone: 719-536-4444
Shown By
Agent Name: Paul Scott
Agent Phone: (864) 384-6343
Agency Title: The Cutting Edge, Realtors

Estimate Your Payment
Estimated Payment
$ 1,464.53 per month $1,280.69 Principal & Interest $108.00 Property Tax $75.83 Homeowner's Insurance
4980 N Nolte Drive | MLS# 8779916
This single family home located at 4980 N Nolte Drive, Colorado Springs, CO 80916 is currently listed for sale with an asking price of $260,000. This property was built in 1982 and has 3 bedrooms. N Nolte Drive is located in the Pikes Peak Panorama subdivision. Search Pikes Peak Panorama real estate on paul.thecuttingedgerealtors.com today.