
BEDS4
BATHS3
MLS#6469696
STATUSActive
PROPERTY TYPEResidential - Single Family
SUBDIVISIONCordera
Property Description
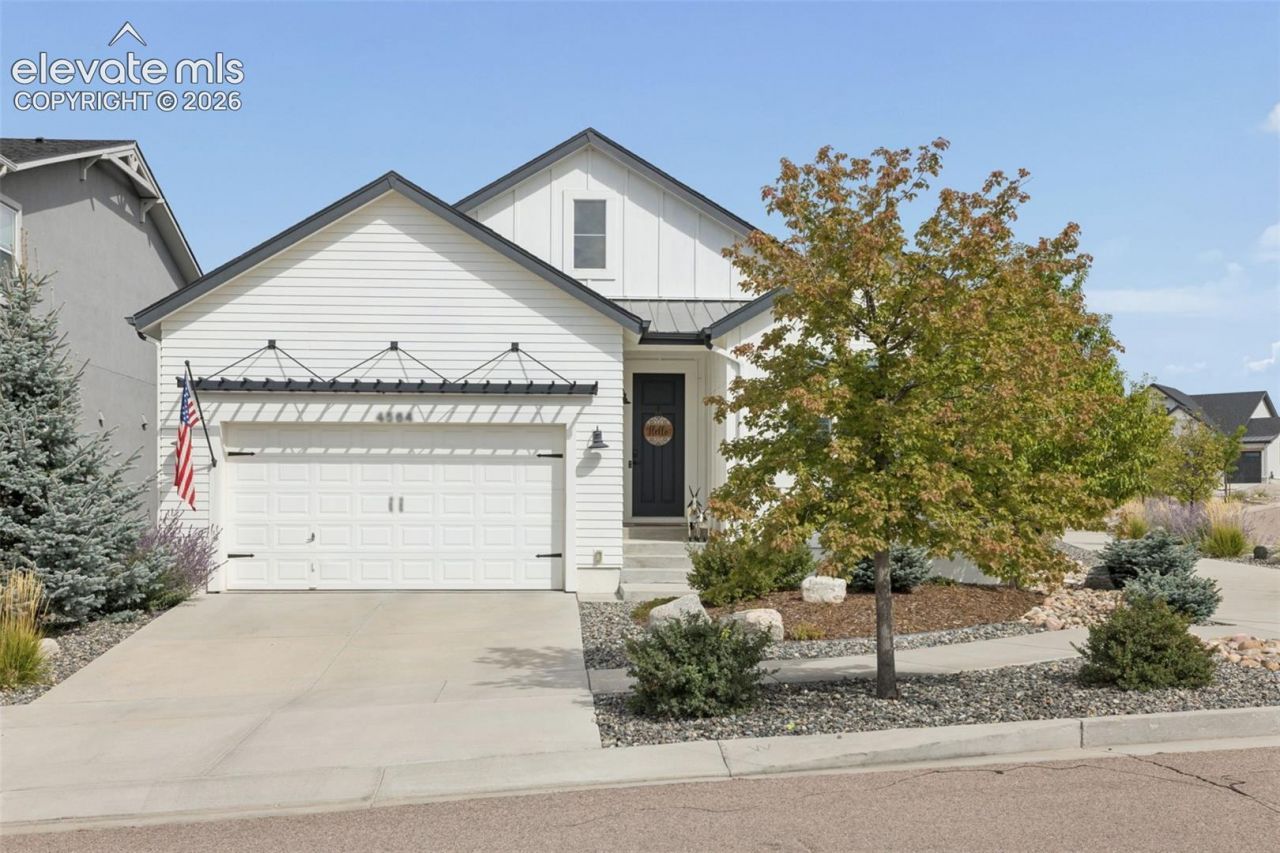
Immaculate and truly move-in ready, this Cordera ranch offers a floor plan that is hard to beat! Soaring ceilings and abundant natural light welcome you into an open main level featuring hardwood floors, plantation shutters and a gas fireplace anchoring the great room. The gourmet kitchen is made for gathering with an oversized stone island, generous seating, beautiful cabinetry, statement range hood, tile backsplash and black stainless steel appliances. A dedicated office, mudroom and main-level laundry add everyday convenience.The main-level primary suite feels like a private retreat with a spacious bedroom, walk-in closet and spa-inspired bath featuring dual vanities and a large walk-in shower. The finished lower level provides plenty of room to spread out with a large family/game room and additional bedrooms. Need a 5th bedroom? The remaining unfinished space is currently being used as a home gym and offers the opportunity to finish it as an additional bedroom or flex space.The backyard is a standout with extensive professional landscaping by Sunflower Landscaping, mature plantings and a covered patio with firepit-an inviting space for entertaining or relaxing on a Colorado evening.And don't be fooled by the exterior-this IS a 3-car attached tandem garage! From the exceptional floor plan and upgraded finishes to the outdoor living space, this home has been meticulously cared for and is ready for its next owner.
Property Features
Property Type: Residential - Single Family
Cooling: Central Air
Fireplaces: Gas
Heating: Forced Air, Natural Gas
Lot Size: 0.21 Acres
Roof Type: Composite Shingle
Stories: 1.0
Taxes: $3,018
Year Built: 2019
Feature Descriptions
Appliances: Cook Top, Dishwasher, Disposal, Gas in Kitchen, Kitchen Vent Fan, Microwave Oven, Oven, Self Cleaning Oven
Basement/Foundation: Full Basement
Builder Model: Mackintosh
Builder Name: Keller Hm Inc
CommunityFeatures: Community Center, Fitness Center, Hiking or Biking Trails, Parks or Open Space, Playground Area, Pool
Days on Site: 1
Existing Utilities: Electricity Connected, Natural Gas Connected
Exterior: Masonite Type
Fence: None
Floor Plan: Ranch
Garage Type: Attached, Tandem
Laundry Facilities: Electric Hook-up, Main
LotDescription: Corner
Percentage of Basement Finished: 81
Sewer: Sewer
Square Footage: 1829 (Basement)
Water: Municipal
Listed By / Shown By
Listed By
Agency Name: Key Realty
Agency Phone: 970-660-4420
Shown By
Agent Name: Paul Scott
Agent Phone: (864) 384-6343
Agency Title: The Cutting Edge, Realtors

Estimate Your Payment
Estimated Payment
$ 4,372.64 per month $3,890.84 Principal & Interest $251.42 Property Tax $230.39 Homeowner's Insurance
4564 Captain Jack Lane | MLS# 6469696
This single family home located at 4564 Captain Jack Lane, Colorado Springs, CO 80924 is currently listed for sale with an asking price of $789,900. This property was built in 2019 and has 4 bedrooms. Captain Jack Lane is located in the Cordera subdivision. Search Cordera real estate on paul.thecuttingedgerealtors.com today.