
BEDS3
BATHS4
MLS#6736593
STATUSActive
PROPERTY TYPEResidential - Townhouse
SUBDIVISIONSunstone
Property Description
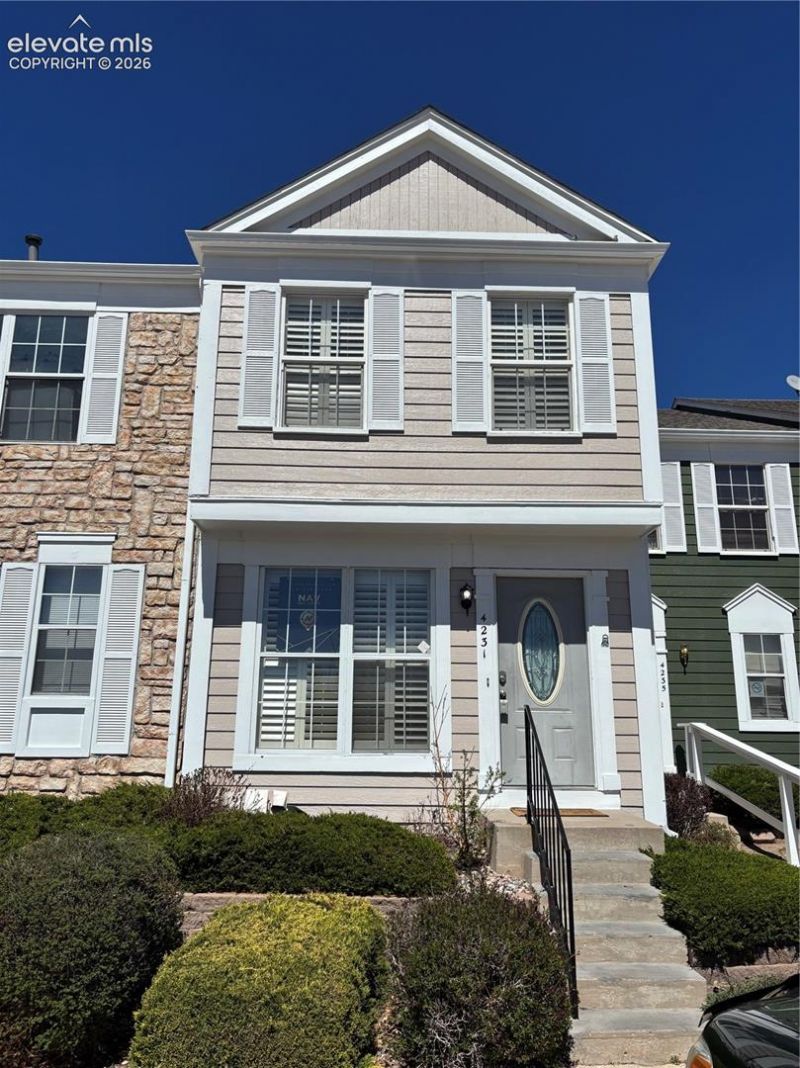
Welcome to this beautifully updated 3-bedroom, 3.5-bath townhome offering mountain views, a newly finished basement, and a peaceful setting backing to community green space. With a recently painted and refreshed exterior, this home is move-in ready and offers an ideal blend of comfort, privacy, and low-maintenance living.Inside, natural light fills the inviting main level, where the living room features mountain views and a cozy wood-burning stove. The open kitchen and dining area flow easily into the private backyard, creating a great space to relax, entertain, or enjoy the open green space just beyond your door. A convenient powder room completes the main level.Upstairs, both spacious bedrooms feature their own private bathrooms, providing added comfort and privacy. The newly finished basement adds even more living space with a third bedroom and its own full bathroom, a large secondary living area, and laundry; perfect for guests, a home office, recreation room, or additional living space.Enjoy mountain views, green space right outside your backyard, and community amenities including a pool and playground. With additional parking available and convenient access to military installations, hospitals, shopping, and major roadways, this updated townhome offers easy living.
Property Features
Property Type: Residential - Townhouse
Cooling: Ceiling Fan(s)
Fenced: Yes
Fireplaces: Main Level, Wood Burning
Heating: Forced Air
Lot Size: 0.02 Acres
Roof Type: Composite Shingle
Stories: 2.0
Taxes: $963
Year Built: 1985
Feature Descriptions
Appliances: Dishwasher, Dryer, Microwave Oven, Oven, Refrigerator, Washer
Basement/Foundation: Full Basement
CommunityFeatures: Dog Park, Playground Area, Pool
Days on Site: 2
Existing Utilities: Electricity Connected, Natural Gas Connected
Exterior: Masonite Type
Fence: Rear
Floor Plan: 2 Story
Garage Type: Assigned
Laundry Facilities: Basement, Electric Hook-up
LotDescription: Level, Mountain View, View of Pikes Peak
OtherStructures: Storage Shed
Outbuilding(s): Yes
Percentage of Basement Finished: 98
Sewer: Sewer
Square Footage: 532 (Basement)
Unit: Inside Unit
View: Mountain, Pikes Peak
Water: Municipal
Listed By / Shown By
Listed By
Agency Name: NAV Real Estate
Agency Phone: 720-379-3445
Shown By
Agent Name: Paul Scott
Agent Phone: (864) 384-6343
Agency Title: The Cutting Edge, Realtors

Estimate Your Payment
Estimated Payment
$ 1,434.17 per month $1,278.23 Principal & Interest $80.25 Property Tax $75.69 Homeowner's Insurance
4231 Charleston Drive | MLS# 6736593
This townhouse located at 4231 Charleston Drive, Colorado Springs, CO 80916 is currently listed for sale with an asking price of $259,500. This property was built in 1985 and has 3 bedrooms. Charleston Drive is located in the Sunstone subdivision. Search Sunstone real estate on paul.thecuttingedgerealtors.com today.