
BEDS6
BATHS4
MLS#2370816
STATUSActive
PROPERTY TYPEResidential - Single Family
SUBDIVISIONChelton Heights
Property Description
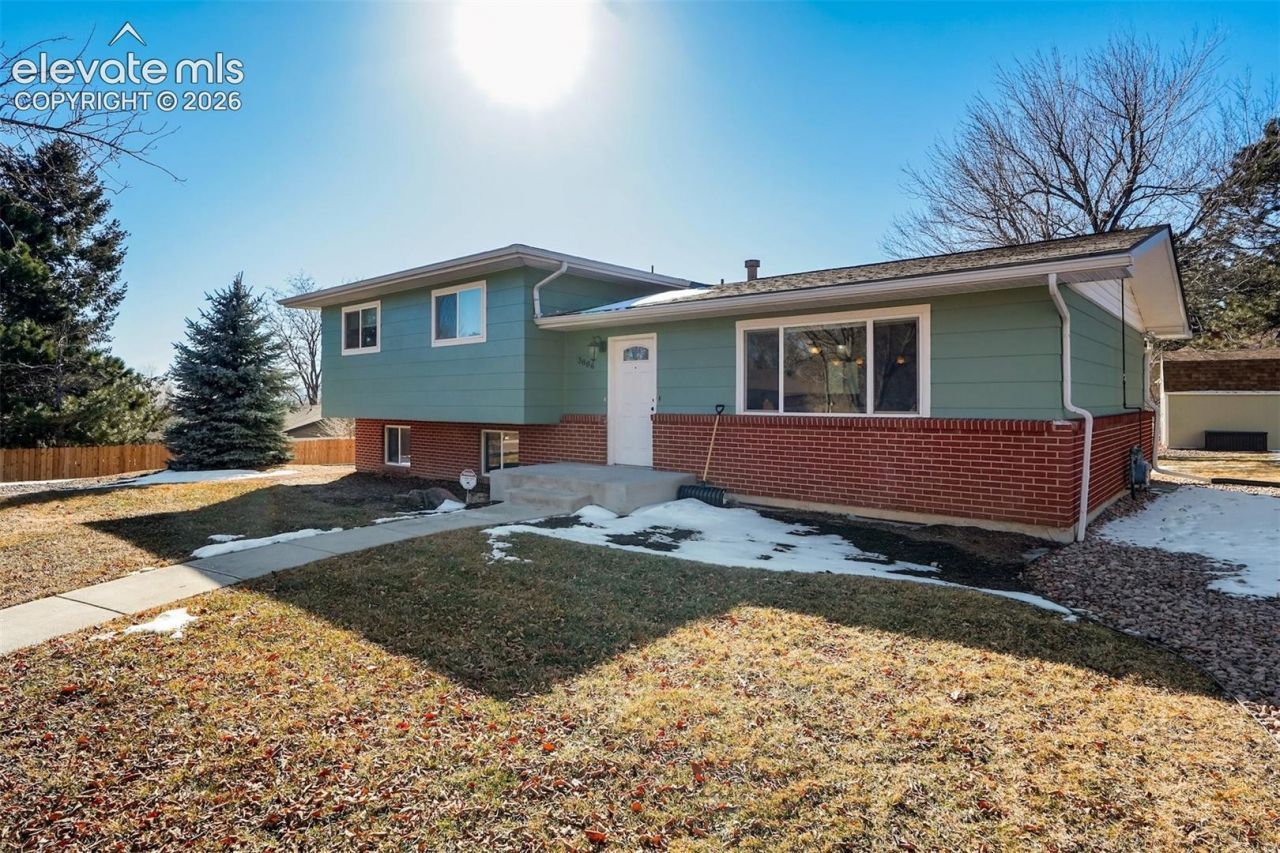
This 3,096 sq. ft. home offers 6 bedrooms and 4 bathrooms across a functional, flexible layout, located just minutes from the University of Colorado Colorado Springs. The main level features an open-concept Great Room combining the living, dining, and kitchen spaces, finished with hardwood flooring throughout.The lower level includes a built-in dry bar, ideal for entertaining or additional living space. All bathrooms feature tiled shower surrounds and flooring. In-unit washer and dryer included.This property is being sold fully furnished - all furniture currently in place will convey with the sale, making it truly move-in ready from day one.Parking is available via a private driveway accessed through the back alley.With four separate living areas, this home offers exceptional flexibility - well-suited as a spacious single-family residence, or for continued use as an income-producing short-term rental. Currently operating as a successful Airbnb, the property comes fully equipped and ready to generate revenue immediately, or to be enjoyed as a comfortable, move-in-ready home.A rare opportunity to acquire a versatile, high-capacity property near UCCS in a well-established location.
Property Features
Property Type: Residential - Single Family
Cooling: Central Air
Fireplaces: Lower Level
Heating: Forced Air
Lot Size: 0.21 Acres
Roof Type: Composite Shingle
Taxes: $1,786
Year Built: 1965
Feature Descriptions
Appliances: 220v in Kitchen, Dishwasher, Microwave Oven, Oven, Range
Basement/Foundation: Full Basement
Existing Utilities: Electricity Available, Electricity Connected
Exterior: Alum/Vinyl/Steel, Brick
Floor Plan: 4-Levels
Garage Type: Attached
LotDescription: Mountain View
OtherStructures: Storage Shed
Outbuilding(s): Yes
Percentage of Basement Finished: 90
Sewer: Septic
Square Footage: 1248 (Basement)
View: Mountain
Water: Municipal
Listed By / Shown By
Listed By
Agency Name: Renjoy Real Estate
Agency Phone: (719) 650-7245
Shown By
Agent Name: Paul Scott
Agent Phone: (864) 384-6343
Agency Title: The Cutting Edge, Realtors

Estimate Your Payment
Estimated Payment
$ 3,096.58 per month $2,783.04 Principal & Interest $148.75 Property Tax $164.79 Homeowner's Insurance
3806 Somerset Drive | MLS# 2370816
This single family home located at 3806 Somerset Drive, Colorado Springs, CO 80907 is currently listed for sale with an asking price of $565,000. This property was built in 1965 and has 6 bedrooms. Somerset Drive is located in the Chelton Heights subdivision. Search Chelton Heights real estate on paul.thecuttingedgerealtors.com today.