
BEDS2
BATHS2
MLS#2219139
STATUSActive
PROPERTY TYPEResidential - Townhouse
SUBDIVISIONVictoria Village
Property Description
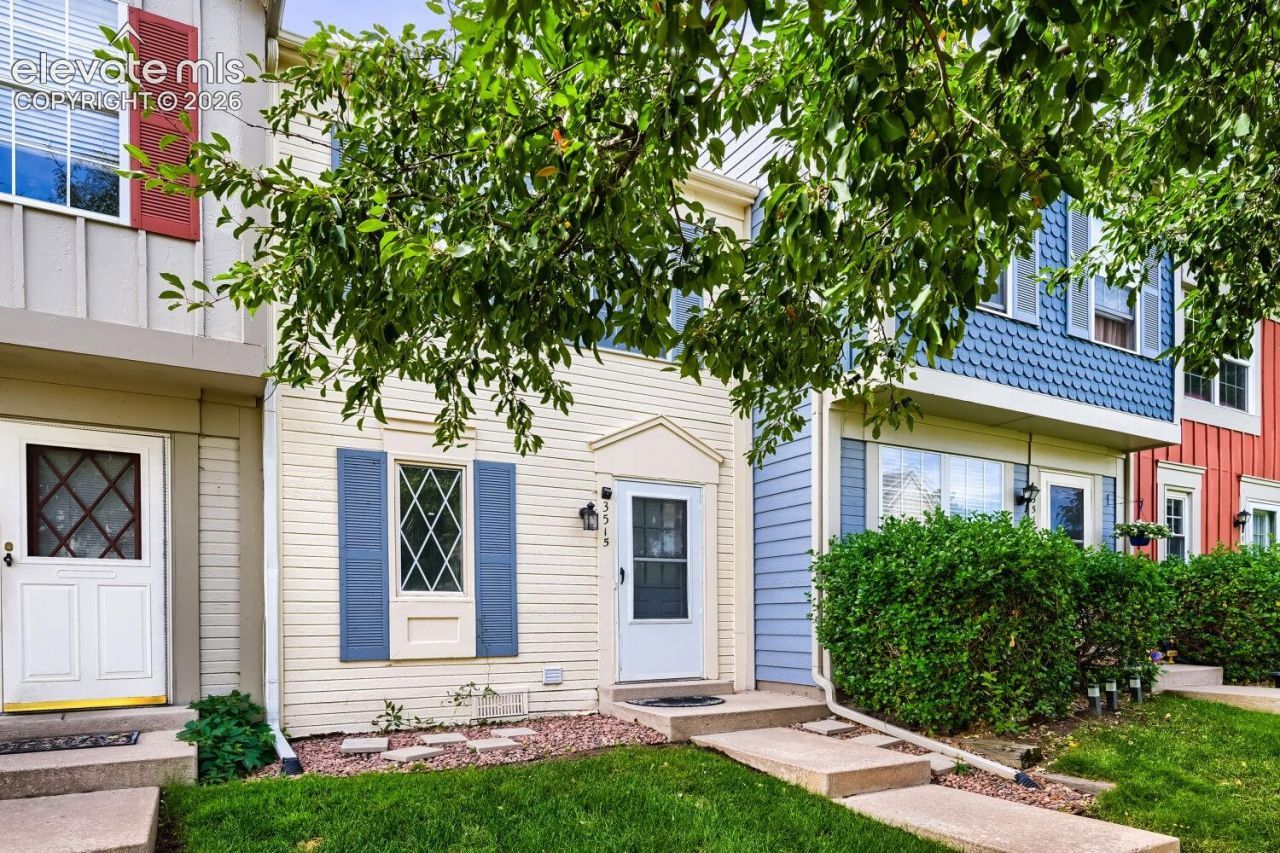
Move-In Ready in Prime Victoria Village Location!Welcome to this beautifully maintained home in the desirable Victoria Village community. Featuring newer carpet throughout and numerous updates, this home is ready for you to move right in and enjoy. The inviting living room features a cozy wood-burning fireplace and a walk-out to the patio, where you can relax and take in the peaceful views of the lush greenbelt. The kitchen includes stainless steel appliances, all of which are included, along with a new garbage disposal. The main-level laundry, includes the washer and dryer. The spacious primary bedroom is a true retreat, backing directly to the serene greenbelt and offering vaulted ceilings, two walk-in closets, and a connecting bathroom. Nestled in a particularly quiet section of Victoria Village, this home is surrounded by beautiful green space and offers direct access to the Palmer Park trail system, making it easy to enjoy the outdoors right from your doorstep. A fantastic opportunity in Victoria Village-this is a must-see!
Property Features
Property Type: Residential - Townhouse
Cooling: Ceiling Fan(s)
Fireplaces: Main Level, Wood Burning Stove
Heating: Forced Air
Lot Size: 0.01 Acres
Roof Type: Composite Shingle
Stories: 2.0
Taxes: $913
Year Built: 1983
Feature Descriptions
Appliances: 220v in Kitchen, Dishwasher, Disposal, Dryer, Oven, Range, Refrigerator, Washer
Basement/Foundation: Crawl Space
CommunityFeatures: Club House, Hiking or Biking Trails, Parks or Open Space, Pool
Existing Utilities: Cable Available, Electricity Connected, Natural Gas Connected
Exterior: Masonite Type
Fence: None
Floor Plan: 2 Story
Garage Type: Assigned
Laundry Facilities: Main
LotDescription: Level
OtherStructures: Storage Shed
Outbuilding(s): Yes
Sewer: Sewer
Unit: Ground Floor, Second Floor
Water: Municipal
Listed By / Shown By
Listed By
Agency Name: HomeSmart
Agency Phone: 303-858-8100
Shown By
Agent Name: Paul Scott
Agent Phone: (864) 384-6343
Agency Title: The Cutting Edge, Realtors

Estimate Your Payment
Estimated Payment
$ 1,328.18 per month $1,182.18 Principal & Interest $76.00 Property Tax $70.00 Homeowner's Insurance
3515 Queen Anne Way | MLS# 2219139
This townhouse located at 3515 Queen Anne Way, Colorado Springs, CO 80917 is currently listed for sale with an asking price of $240,000. This property was built in 1983 and has 2 bedrooms. Queen Anne Way is located in the Victoria Village subdivision. Search Victoria Village real estate on paul.thecuttingedgerealtors.com today.