
BEDS5
BATHS3
MLS#6722890
STATUSActive
PROPERTY TYPEResidential - Single Family
SUBDIVISIONSunset Park
Property Description
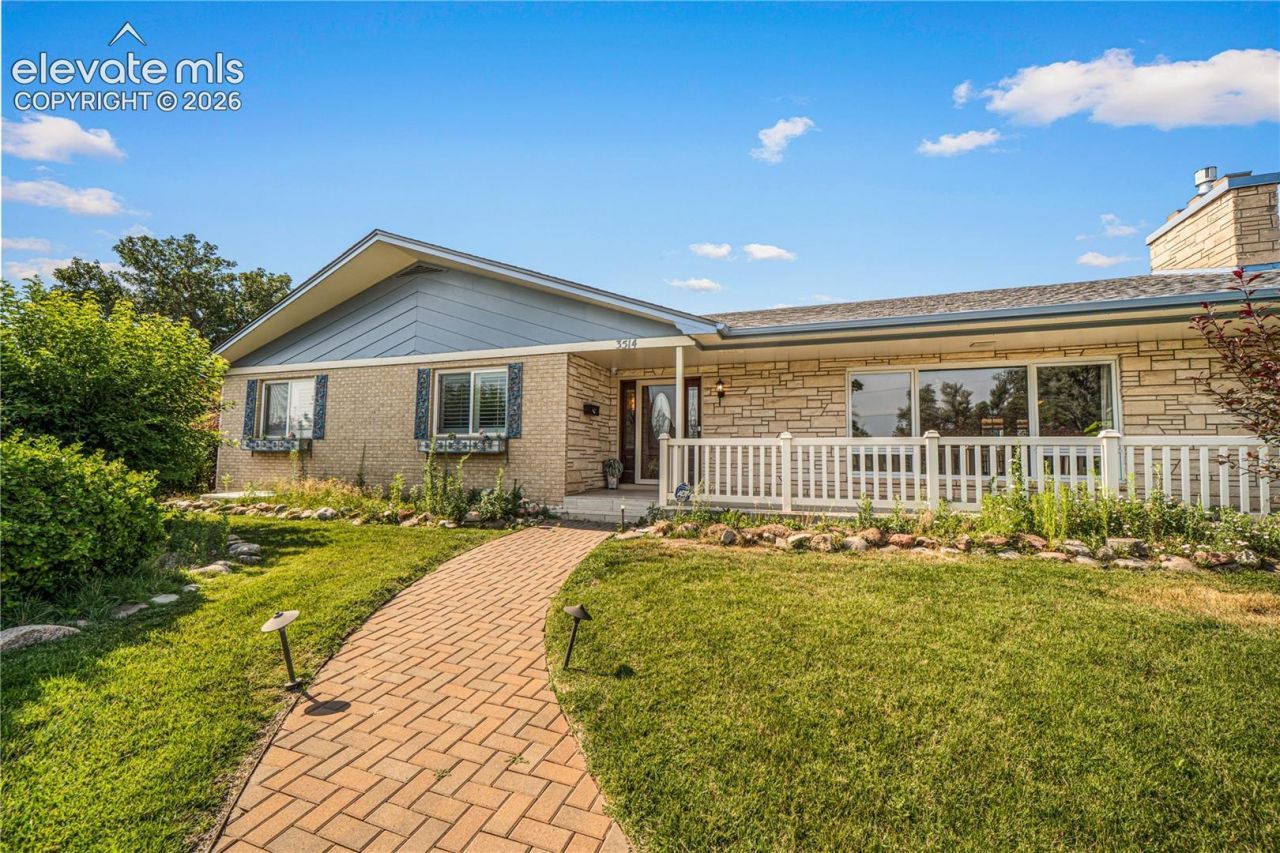
Welcome home to this sprawling ranch-style residence nestled in the highly sought-after Sunset Park neighborhood on prestigious St. Clair Avenue! Offering more than 2400 square feet on the main level, this home features 5 spacious bedrooms, 3 beautifully appointed bathrooms, and a finished basement. This exceptional home provides the perfect blend of comfort, elegance, and functionality. Step inside to discover an open, light-filled floor plan enhanced by gorgeous porcelain tile flooring throughout, creating a seamless and sophisticated look. The heart of the home is the gourmet kitchen, thoughtfully designed with abundant workspace, quality finishes, and ample cabinetry-perfect for entertaining guests or preparing everyday meals with ease. The finished basement offers endless possibilities with additional living space ideal for a game room, home gym, plus guest accommodations. Outside, you'll fall in love with the professionally landscaped yard, offering outstanding curb appeal and inviting outdoor spaces to relax or entertain. A spacious 2-car attached garage, plus a shed, provides convenience and additional storage. Located in one of the area's most desirable neighborhoods, you'll enjoy the charm of Sunset Park while being just minutes from parks, schools, shopping, dining, and everyday amenities. This rare combination of luxury, space, quality craftsmanship, and prime location makes this home a true standout.
Property Features
Property Type: Residential - Single Family
Cooling: Ceiling Fan(s), Central Air
Fireplaces: Gas, Main Level
Heating: Forced Air, Natural Gas
Lot Size: 0.31 Acres
Roof Type: Composite Shingle
Stories: 1.0
Taxes: $1,776
Year Built: 1969
Feature Descriptions
Appliances: Cook Top, Dishwasher, Double Oven, Dryer, Refrigerator, Trash Compactor, Washer
Basement/Foundation: Crawl Space, Partial Basement
Existing Utilities: Cable Available, Electricity Connected, Natural Gas Connected
Exterior: Brick
Floor Plan: Ranch
Garage Amenities: Garage Door Opener, Heated
Garage Type: Attached
Laundry Facilities: Main
LotDescription: Corner, Golf Course View
OtherStructures: Storage Shed
Outbuilding(s): Yes
Percentage of Basement Finished: 87
Sewer: Sewer
Square Footage: 1008 (Basement)
View: Golf Course
Water: Municipal
Listed By / Shown By
Listed By
Agency Name: Rocky Mountain Realty
Agency Phone: (719) 569-7276
Shown By
Agent Name: Paul Scott
Agent Phone: (864) 384-6343
Agency Title: The Cutting Edge, Realtors

Estimate Your Payment
Estimated Payment
$ 2,469.74 per month $2,191.95 Principal & Interest $148.00 Property Tax $129.79 Homeowner's Insurance
3514 St. Clair Avenue | MLS# 6722890
This single family home located at 3514 St. Clair Avenue, Pueblo, CO 81005 is currently listed for sale with an asking price of $445,000. This property was built in 1969 and has 5 bedrooms. St. Clair Avenue is located in the Sunset Park subdivision. Search Sunset Park real estate on paul.thecuttingedgerealtors.com today.