
BEDS2
BATHS2
MLS#7187644
STATUSActive
PROPERTY TYPEResidential - Condominium
SUBDIVISIONStarlite Hills
Property Description
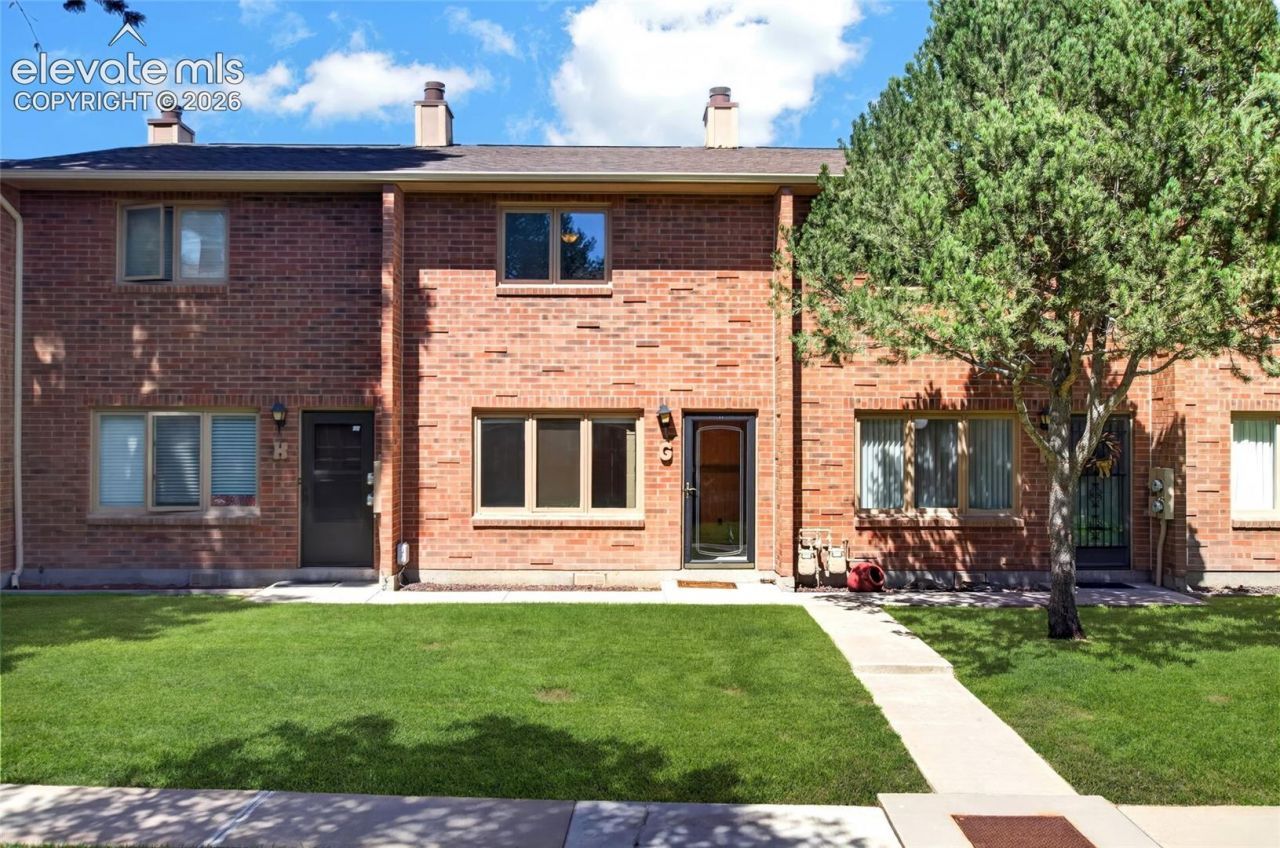
Welcome to 2105 Chatalet Lane Unit G, a well-maintained two-story condominium in Pueblo's Highland Park area. The main level features a spacious living room with a gas fireplace, exposed brick accents, a convenient half bath, and a roomy kitchen with abundant cabinetry and counter space. A sliding glass door opens to a private, brick-walled courtyard offering a comfortable outdoor living area and direct access to the garage measuring approximately 15'6 x 18'9. Upstairs are two generously sized bedrooms with ample closet space, a full bath, and conveniently located laundry. The established Chatalet community features attractive brick construction, mature trees, landscaped common areas and walkways that create a pleasant residential setting. HOA dues include basic cable tv, water, trash, exterior maintenance, grounds maintenance, snow removal and common area maintenance. The price has been deliberately positioned to allow the next owner room to make updates and improvements to suit their own style. Conveniently located near shopping, restaurants and everyday services, this home offers comfortable, low-maintenance living in an established Southside neighborhood.
Property Features
Property Type: Residential - Condominium
Cooling: Evaporative Cooling
Fireplaces: Gas, Main Level
Heating: Baseboard, Electric
Lot Size: 0.01 Acres
Roof Type: Composite Shingle
Stories: 2.0
Taxes: $1,249
Year Built: 1982
Feature Descriptions
Appliances: Dishwasher, Disposal, Kitchen Vent Fan, Microwave Oven, Oven, Range, Refrigerator
Basement/Foundation: Crawl Space
Existing Utilities: Cable Connected, Electricity Connected, Natural Gas Connected
Exterior: Brick
Floor Plan: 2 Story
Garage Type: Detached
Laundry Facilities: Upper
LotDescription: Level
Sewer: Sewer
Unit: Inside Unit
Water: Municipal
Listed By / Shown By
Listed By
Agency Name: RE/MAX Associates
Agency Phone: 719-583-8383
Shown By
Agent Name: Paul Scott
Agent Phone: (864) 384-6343
Agency Title: The Cutting Edge, Realtors

Estimate Your Payment
Estimated Payment
$ 1,004.09 per month $849.69 Principal & Interest $104.08 Property Tax $50.31 Homeowner's Insurance
2105 Chatalet Lane, Unit G | MLS# 7187644
This condo located at 2105 Chatalet Lane, Unit G, Pueblo, CO 81005 is currently listed for sale with an asking price of $172,500. This property was built in 1982 and has 2 bedrooms. Chatalet Lane, Unit G is located in the Starlite Hills subdivision. Search Starlite Hills real estate on paul.thecuttingedgerealtors.com today.