
BEDS5
BATHS3
MLS#2458317
STATUSActive
PROPERTY TYPEResidential - Single Family
SUBDIVISIONMeridian Ranch
Property Description
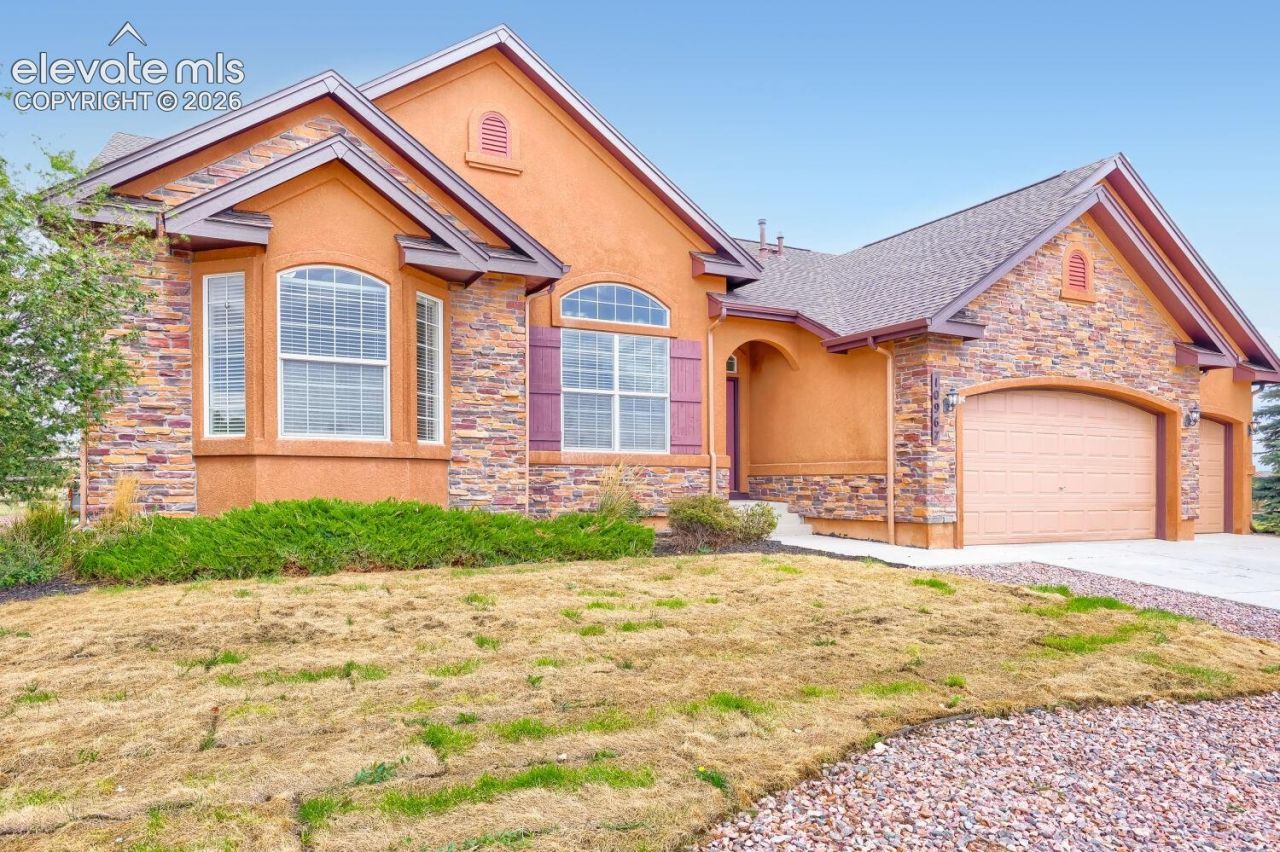
Co-Listing Agent is Briana Mendez - 303-667-6856 and she will be the point of contact for this property. Discounted rate options and no lender fee future refinancing may be available for qualified buyers of this home. Welcome to 10967 Klondike Drive in Peyton! This bright and spacious 5-bedroom, 3-bath home with a 3-car garage offers a comfortable, functional layout with plenty of room to spread out. Recent updates include a new roof, fresh interior paint throughout, and new flooring, making this home move-in ready. The interior is filled with natural light and features neutral finishes with an open flow between the main living spaces. The kitchen offers generous cabinet and counter space, a large center island, and opens nicely to the surrounding living areas-ideal for everyday living and entertaining. A fireplace with built-in shelving adds character to the main living space, while the separate dining area provides additional flexibility. The spacious primary suite features a private bath with dual vanities, soaking tub, separate shower, and ample storage. Four additional bedrooms offer plenty of versatility for guests, a home office, or flex space. Outside, enjoy a generously sized 3/4 acre yard, wide-open surroundings, and the convenience of an attached 3-car garage. Click the Virtual Tour link to view the 3D walkthrough.
Property Features
Property Type: Residential - Single Family
Cooling: Central Air
Fenced: Yes
Fireplaces: Gas, Main Level, One
Heating: Forced Air
Lot Size: 0.77 Acres
Roof Type: Composite Shingle
Stories: 1.0
Taxes: $4,508
Year Built: 2011
Feature Descriptions
Appliances: Dishwasher, Disposal, Microwave Oven, Oven, Range, Refrigerator
Basement/Foundation: Full Basement
Builder Model: Stratford
Builder Name: Classic Homes
CommunityFeatures: Club House, Community Center, Fitness Center, Parks or Open Space, Playground Area, Pool
Existing Utilities: Electricity Connected, Natural Gas Connected
Exterior: Stucco
Fence: Rear
Floor Plan: Ranch
Garage Type: Assigned
Laundry Facilities: Electric Hook-up, Main
LotDescription: 360-degree View
Percentage of Basement Finished: 95
Sewer: Sewer
Square Footage: 2086 (Basement)
View: 360-degree
Water: Assoc/Distr
Listed By / Shown By
Listed By
Agency Name: Orchard Brokerage LLC
Agency Phone: 844-515-9880
Shown By
Agent Name: Paul Scott
Agent Phone: (864) 384-6343
Agency Title: The Cutting Edge, Realtors

Estimate Your Payment
Estimated Payment
$ 4,106.11 per month $3,521.90 Principal & Interest $375.67 Property Tax $208.54 Homeowner's Insurance
10967 Klondike Drive | MLS# 2458317
This single family home located at 10967 Klondike Drive, Peyton, CO 80831 is currently listed for sale with an asking price of $715,000. This property was built in 2011 and has 5 bedrooms. Klondike Drive is located in the Meridian Ranch subdivision. Search Meridian Ranch real estate on paul.thecuttingedgerealtors.com today.